400 Castle Place
Beverly Hills, CA 90210
$34,995,000
Listing Broker: Westside Estate Agency Inc.
Listing Agent: Max Shapiro
License #: 01418118
310-422-5628
Colisting Agent: Kurt Rappaport
License #: 01036061
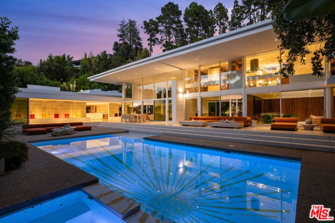
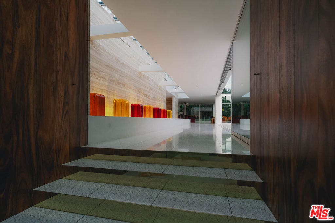
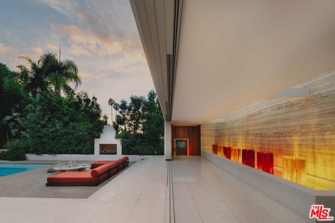
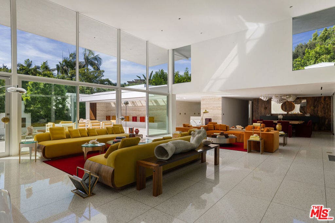
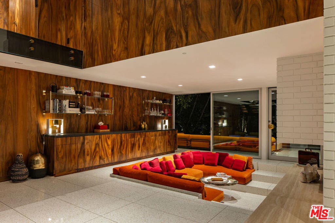
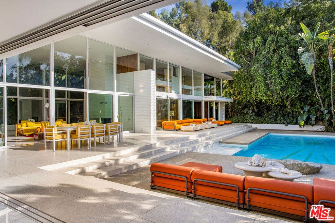
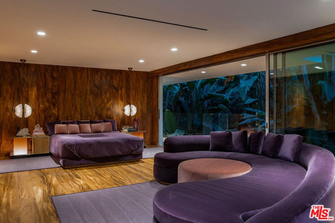
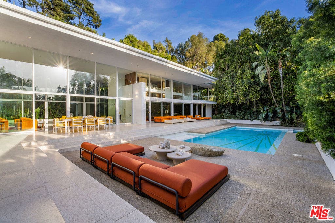
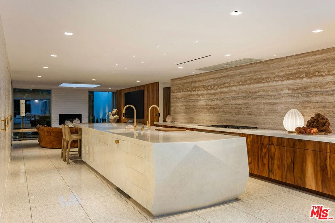
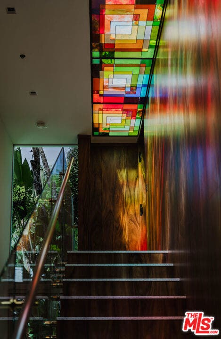
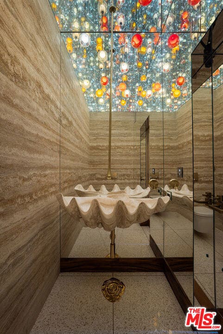
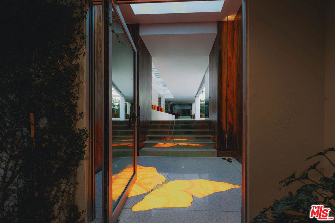
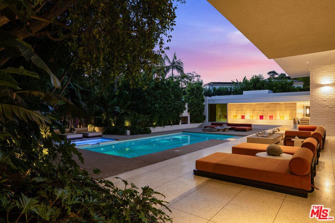
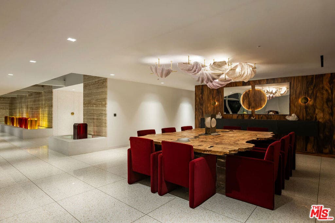
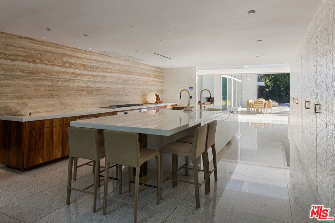
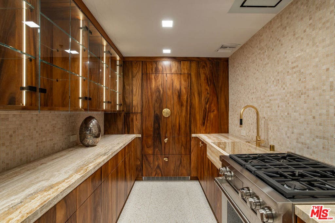
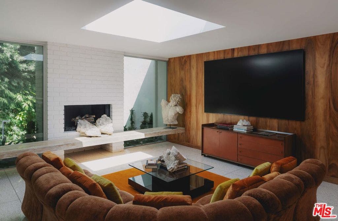
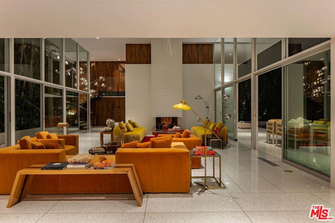
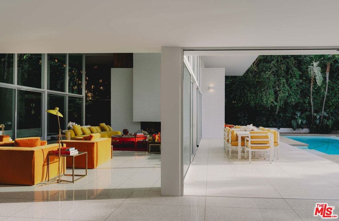
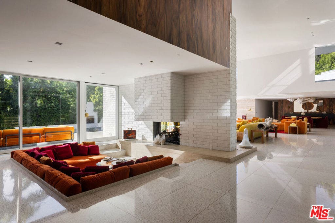
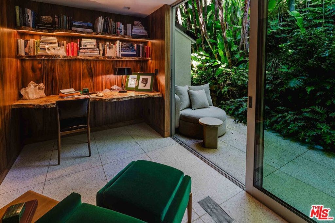
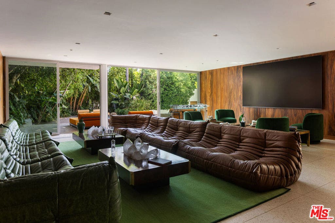
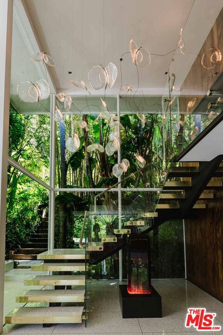
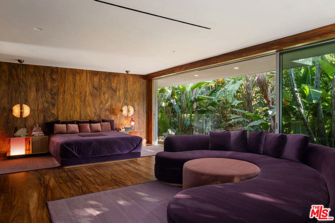
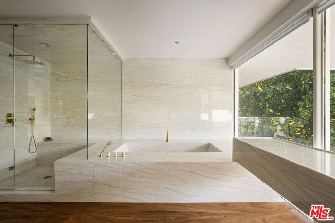
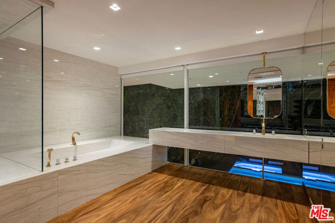
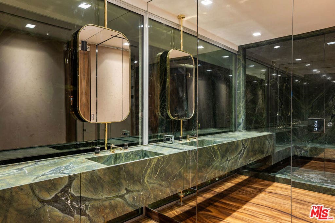
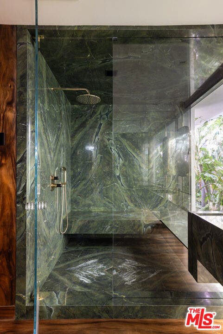
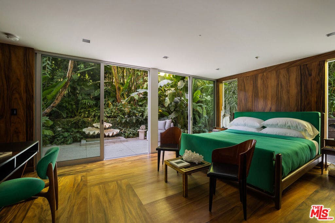
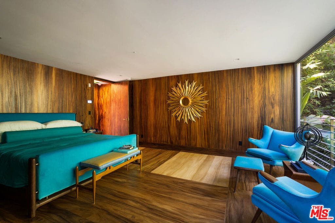
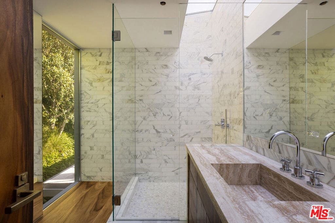
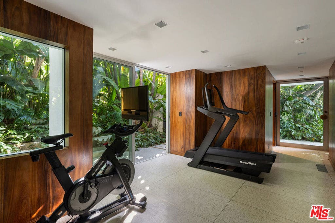
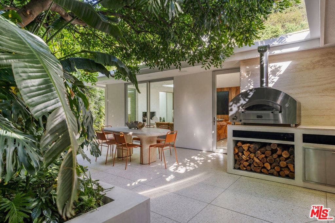
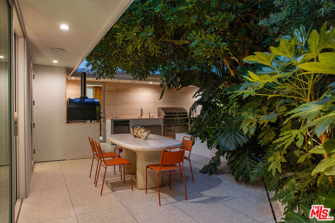
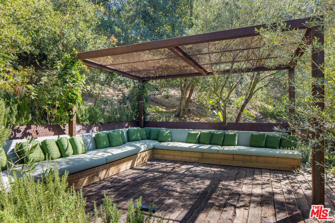
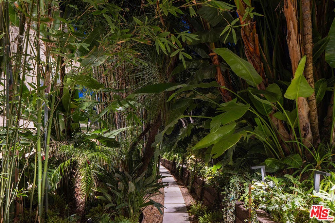
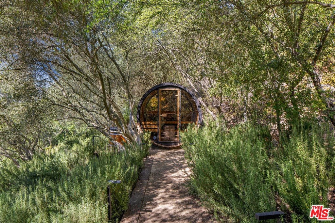
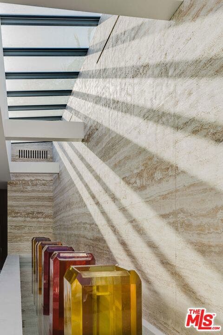
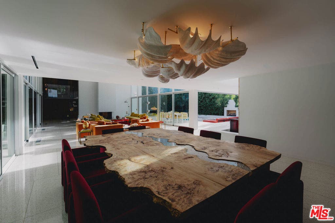
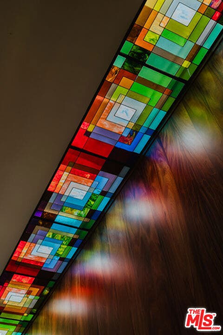
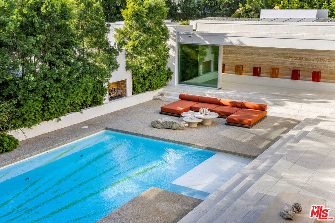
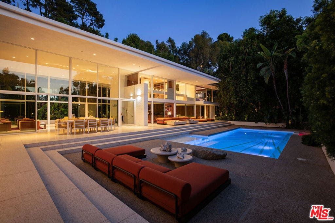
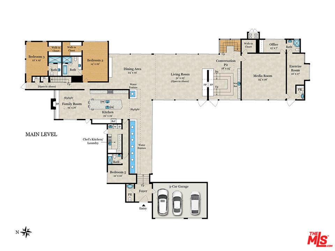
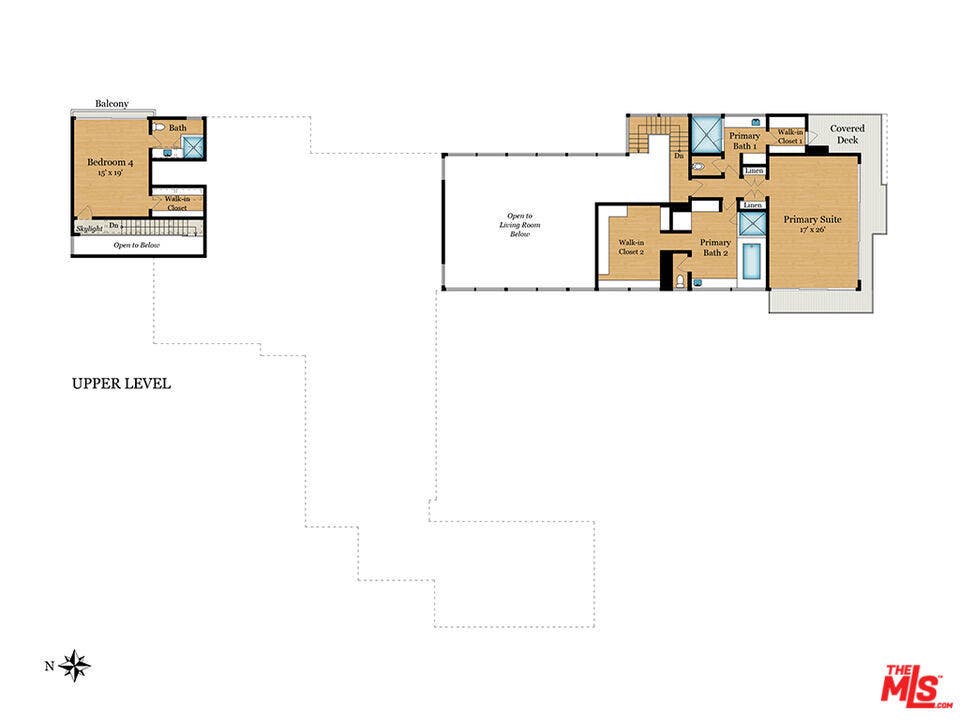
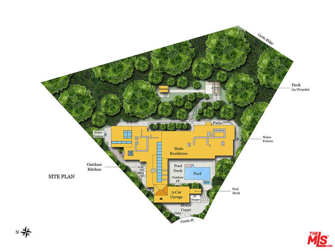
Designed in 1962 by architect Robert Skinner, 400 Castle Place is unlike anything else in Trousdale. This rare two-story residence underwent a painstaking transformation, taken down beyond the studs and virtually everything rebuilt with extraordinary precision and attention to detail. It was conceived and built as a forever home.Hand selected koa, terrazzo and travertine run throughout the house. A kaleidoscope style skylight throws colored light across the bedroom hallway and staircase, while a monumental island anchors the kitchen. Skinner's original architecture remains at the core: soaring volumes, walls of glass and a constant connection between the interiors and landscape. A dramatic two-story living room opens to the gardens, while a sunken conversation pit and multiple seating spaces give the house intimacy despite its scale. Five en suite bedrooms are joined by a media room, office, gym, chef's kitchen and laundry. Guest bathrooms have individual skylights, and a downstairs bedroom opens to its own outdoor sitting area and water feature. The primary suite features two custom bathrooms and two oversized custom closets, each filled with natural light and beautifully crafted down to the smallest detail. Surrounded by dense tropical landscaping, the privacy and greenery are so complete that at times it feels more like living in the jungle than Beverly Hills.Outside, mature landscaping surrounds the house and creates tremendous privacy. The pool features a custom sunburst mosaic, Baja shelf and spa. Five distinct seating areas surround the pool and terraces, including ...
+ Read More| Listing Id: | 26995563 |
|---|---|
| Property Type: | Residential |
| Status: | Active |
| Bathrooms Full: | 7 |
| Bathrooms Half: | 2 |
| Living Area: | 9,625 |
| Lot Size Acres: | 0.9292 |
| Waterfront?: | No |
| Year Built: | 1962 |
| Appliances: | Barbecue, Dishwasher, Disposal, Refrigerator, Dryer, Washer |
| Basement Yn: | No |
| Bathrooms Total Integer: | 9 |
| Common Walls: | NoCommonWalls |
| Cooling: | CentralAir |
| Fireplace Features: | Den, FamilyRoom, LivingRoom, MultiSided, Outside |
| Fireplace?: | Yes |
| Garage?: | Yes |
| Heating: | Central |
| Interior Features: | WalkInClosets |
| Levels: | Two |
| Listing Contract Date: | 2026-10-08 |
| Lot Size Area: | 40478.0 |
| Lot Size Source: | Assessor |
| Parking Features: | DoorMulti, Garage |
| Postal Code Plus4: | 1858 |
| Spa Features: | Heated |
| State Or Province: | CA |
| Stories: | 2 |
| View: | ParkGreenbelt |
| Zoning: | BHR1* |
| Property Sub Type Additional: | SingleFamilyResidence |
| Country Subdivision: | 06037 |
| Universal Parcel Id: | urn:reso:upi:2.0:US:06037:4391005002 |
| List Price: | $34,995,000 |
|---|---|
| Property Sub Type: | SingleFamilyResidence |
| Bedrooms Total: | 5 |
| Lot Size Square Feet: | 40,478.0 |
| Architectural Style: | MidCenturyModern |
| City: | Beverly Hills |
| County Or Parish: | Los Angeles |
| Postal Code: | 90210 |
| Room Type: | EntryFoyer, FamilyRoom, LivingRoom, MediaRoom, Office, Other |
| Attached Garage?: | Yes |
| Building Area Total: | 9625.0 |
| Cooling?: | Yes |
| Directions: | Doheny Rd, North on Loma Vista to Castle Pl |
| Flooring: | Wood |
| Furnished: | FurnishedOrUnfurnished |
| Garage Spaces: | 3.0 |
| Heating?: | Yes |
| Laundry Features: | LaundryRoom |
| Listing Agreement: | ExclusiveRightToSell |
| Lot Dimensions Source: | Assessor |
| Lot Size Acres: | 0.9292 |
| Lot Size Dimensions: | 108x190 |
| Lot Size Units: | SquareFeet |
| MLS Area Major: | C01 - Beverly Hills |
| Open Parking Spaces: | 2.0 |
| Original List Price: | $34,995,000 |
| Parcel Number: | 4391005002 |
| Parking Total: | 5 |
| Pool Features: | Heated |
| Possession: | CloseOfEscrow |
| Postal City: | BEVERLY HILLS |
| Property Condition: | UpdatedRemodeled, RepairsMajor |
| Security Features: | TwentyFourHourSecurity |
| Sewer: | Other |
| Spa?: | Yes |
| Special Listing Conditions: | Standard |
| Stories Total: | 2 |
| View?: | Yes |
| Year Built Source: | Assessor |
| Current Price: | $34,995,000.00 |
| Record Signature: | -271,092,683 |
Mortgage Calculator
Based on information from California Regional Multiple Listing Service, Inc. as of October 09, 2026. This information is for your personal, non-commercial use and may not be used for any purpose other than to identify prospective properties you may be interested in purchasing. Display of MLS data is usually deemed reliable but is NOT guaranteed accurate by the MLS. Buyers are responsible for verifying the accuracy of all information and should investigate the data themselves or retain appropriate professionals. Information from sources other than the Listing Agent may have been included in the MLS data. Unless otherwise specified in writing, Broker/Agent has not and will not verify any information obtained from other sources. The Broker/Agent providing the information contained herein may or may not have been the Listing and/or Selling Agent.
California Regional Multiple Listing Service, Inc. data last updated on October 09, 2026 05:02 AM - PT
Property Last Updated: October 09, 2026 05:02 AM - PT
