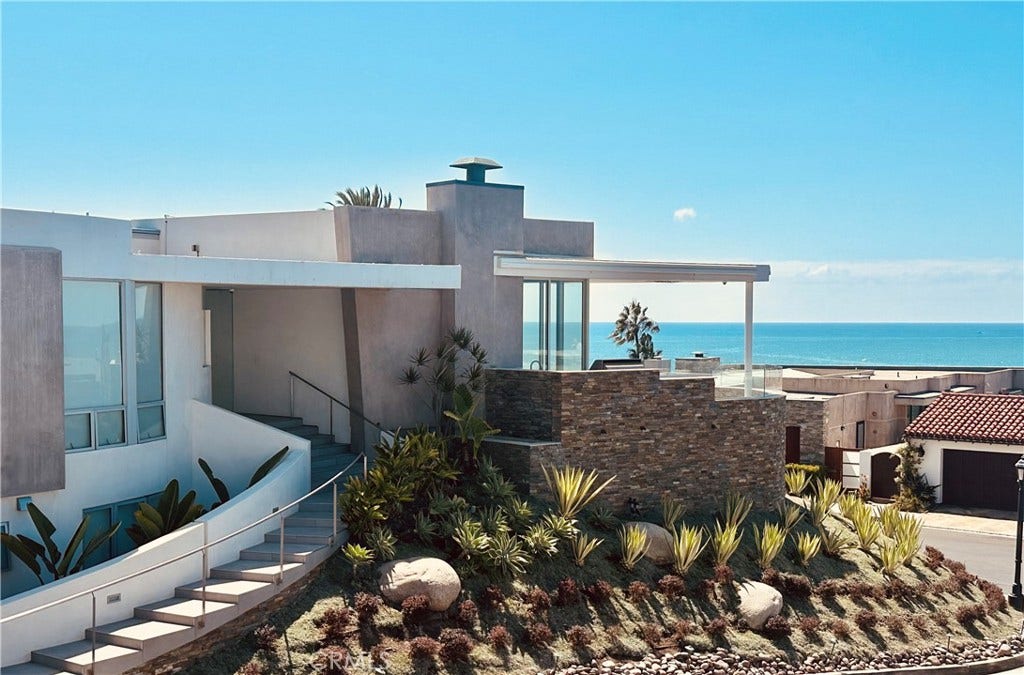

305 Calle Francesca
San Clemente, CA 92672
$9,950,000
Listing Broker: Inhabit Collective
Listing Agent: Seth Ebel
License #: 02003007
949-374-8614
Colisting Agent: Vanessa Ebel
License #: 02235177
Designed by renowned Orange County architect Mark Singer, 305 Calle Francesca is a distinctive expression of coastal modernism within the gates of Cyprus Shore. Occupying an 8,800-square-foot corner lot, the residence frames panoramic Pacific views from Cotton’s Point to Dana Point Harbor, drawing ocean and sky into its architectural composition.
Singer’s signature vocabulary of strong horizontal lines, sculptural volumes and expansive glass is softened by natural stone, warm wood and textured finishes. A curved entry introduces the home’s distinctive geometry, while a floating wood-and-steel staircase with glass railings creates a striking interior focal point. Across 4,467 square feet, light moves freely through the four-bedroom, three-and-a-half-bath residence, where broad sliding glass panels dissolve the boundary between living spaces and the ocean-facing terrace. A saltwater pool with three waterfalls, spa, fire features, built-in grill, infrared heaters and retractable awnings create an extraordinary setting for coastal living.
The kitchen pairs Wolf appliances and Neolith surfaces with touch-release cabinetry and a walk-in pantry, its restrained design complementing the surrounding architecture. The main-level primary suite includes a fireplace, soaking tub, steam shower, walk-in closet and adjoining office nook. Three additional bedrooms and a dedicated laundry room occupy the lower level.
Owned solar and integrated Control4 automation govern whole-home lighting, HVAC, audio, televisions, pool and landscape lighting. Lutron lighting with custom square recessed fixtures, multiple HVAC systems, twin tankless water heaters and a LifeSource water filtration system complement the home’s infrastructure. A finished three-car garage includes epoxy flooring, built-ins, ...
+ Read More| Listing Id: | OC26205037 |
|---|---|
| Property Type: | Residential |
| Status: | Active |
| Bathrooms Full: | 3 |
| Bathrooms Half: | 1 |
| Living Area: | 4,467 |
| Lot Size Acres: | 0.202 |
| Waterfront?: | No |
| Subdivision: | Cyprus Shore (Cs) |
| Year Built: | 1998 |
| Appliances: | Barbecue, DoubleOven, Dishwasher, ElectricOven, Freezer, GasCooktop, Disposal, IceMaker, Microwave, Refrigerator, RangeHood, SelfCleaningOven, WaterSoftener, TrashCompactor, TanklessWaterHeater, VentedExhaustFan, WarmingDrawer, WaterPurifier |
| Association Fee Frequency: | Monthly |
| Association Name: | Cyprus Shores |
| Association Phone: | 949-498-5121 |
| Association?: | Yes |
| Basement Yn: | No |
| Bathrooms Total Integer: | 4 |
| Common Walls: | NoCommonWalls |
| Cooling: | CentralAir, Dual |
| Direction Faces: | West |
| Door Features: | SlidingDoors |
| Elementary School: | Concordia |
| Entry Level: | 2 |
| Exterior Features: | Awnings, Barbecue, Lighting |
| Fencing: | None |
| Fireplace Features: | FamilyRoom, Gas, LivingRoom, PrimaryBedroom |
| Fireplace?: | Yes |
| Garage?: | Yes |
| Heating: | Central, ForcedAir, Fireplaces |
| High School: | San Clemente |
| Interior Features: | BreakfastBar, BuiltInFeatures, CeilingFans, SeparateFormalDiningRoom, HighCeilings, OpenFloorplan, Pantry, RecessedLighting, SmartHome, WiredForSound, JackAndJillBath, MainLevelPrimary, PrimarySuite, WalkInPantry, WalkInClosets |
| Levels: | Two |
| Listing Contract Date: | 2026-09-18 |
| Living Area Units: | SquareFeet |
| Lot Features: | CornerLot, Landscaped, NearPark, SprinklersTimer, SprinklerSystem, Walkstreet, Yard |
| Lot Size Area: | 8800.0 |
| Lot Size Source: | Assessor |
| Main Level Bathrooms: | 2 |
| Parking Features: | DoorMulti, DirectAccess, DrivewayLevel, Garage, GarageDoorOpener, SharedDriveway |
| Patio And Porch Features: | Open, Patio, Tile, WrapAround |
| Pool Private?: | Yes |
| Sign On Property?: | Yes |
| Spa Features: | Association, InGround, Private |
| State Or Province: | CA |
| Stories: | 2 |
| Utilities: | CableAvailable, ElectricityConnected, NaturalGasConnected, PhoneAvailable, SewerConnected, UndergroundUtilities, WaterConnected |
| View: | Catalina, Coastline, Harbor, Ocean, Panoramic, Pier, Water |
| Waterfront Features: | OceanSideOfFreeway, OceanSideOfHighway |
| Water Source: | Public |
| Property Sub Type Additional: | SingleFamilyResidence |
| Country Subdivision: | 06059 |
| Universal Parcel Id: | urn:reso:upi:2.0:US:06059:06028139 |
| List Price: | $9,950,000 |
|---|---|
| Property Sub Type: | SingleFamilyResidence |
| Bedrooms Total: | 4 |
| Association Fee: | $600 |
| Lot Size Square Feet: | 8,800.0 |
| Architectural Style: | Contemporary |
| City: | San Clemente |
| County Or Parish: | Orange |
| Postal Code: | 92672 |
| Number Of Units Total: | 1 |
| Association Amenities: | Clubhouse, SportCourt, MaintenanceGrounds, MeetingRoom, Management, Barbecue, Pickleball, Pool, Guard, SpaHotTub, Security, TennisCourts |
| Room Type: | Bathroom, FamilyRoom, Kitchen, Laundry, LivingRoom, PrimaryBathroom, PrimaryBedroom, Other, Pantry, DiningRoom |
| Attached Garage?: | Yes |
| Common Interest: | PlannedDevelopment |
| Community Features: | Biking, StormDrains, StreetLights, Suburban, Sidewalks, Gated, Park |
| Cooling?: | Yes |
| Directions: | Exit Christianitos, turn right, left onto Ave. Del La Palmera, Turn right on Calle Alicia, Turn right onto Calle Francesca. |
| Disclosures: | CovenantsRestrictionsDisclosure, CoastalCommissionRestrictions, CoastalZone, HoaDisclosure |
| Electric: | Volts220InGarage, PhotovoltaicsSellerOwned |
| Elevation Units: | Feet |
| Entry Location: | 2 |
| Flooring: | Concrete |
| Garage Spaces: | 3.0 |
| Heating?: | Yes |
| High School District: | Capistrano Unified |
| Laundry Features: | WasherHookup, ElectricDryerHookup, GasDryerHookup, Inside |
| Listing Agreement: | ExclusiveRightToSell |
| Listing Terms: | Cash, CashToNewLoan, Conventional |
| Living Area Source: | Assessor |
| Lot Size Acres: | 0.202 |
| Lot Size Units: | SquareFeet |
| Main Level Bedrooms: | 1 |
| Middle Or Junior School: | Shorecliff |
| MLS Area Major: | Sw - San Clemente Southwest |
| Open Parking Spaces: | 3.0 |
| Original List Price: | $9,950,000 |
| Parcel Number: | 06028139 |
| Parking Total: | 6 |
| Pool Features: | Heated, Infinity, InGround, Private, SaltWater, Waterfall, Association |
| Possession: | Negotiable |
| Postal City: | SAN CLEMENTE |
| Property Condition: | UpdatedRemodeled, Turnkey |
| Roof: | Flat |
| Security Features: | Prewired, SecuritySystem, CarbonMonoxideDetectors, FireDetectionSystem, FireSprinklerSystem, SecurityGate, GatedWithGuard, GatedCommunity, GatedWithAttendant, TwentyFourHourSecurity, SmokeDetectors, SecurityLights |
| Sewer: | PublicSewer |
| Spa?: | Yes |
| Special Listing Conditions: | Standard |
| Stories Total: | 2 |
| View?: | Yes |
| Window Features: | DoublePaneWindows, Screens, Skylights |
| Year Built Source: | Estimated |
| Current Price: | $9,950,000.00 |
| Record Signature: | 533,825,445 |
Mortgage Calculator
Based on information from California Regional Multiple Listing Service, Inc. as of October 20, 2026. This information is for your personal, non-commercial use and may not be used for any purpose other than to identify prospective properties you may be interested in purchasing. Display of MLS data is usually deemed reliable but is NOT guaranteed accurate by the MLS. Buyers are responsible for verifying the accuracy of all information and should investigate the data themselves or retain appropriate professionals. Information from sources other than the Listing Agent may have been included in the MLS data. Unless otherwise specified in writing, Broker/Agent has not and will not verify any information obtained from other sources. The Broker/Agent providing the information contained herein may or may not have been the Listing and/or Selling Agent.
California Regional Multiple Listing Service, Inc. data last updated on October 20, 2026 12:41 AM - PT
Property Last Updated: October 20, 2026 12:41 AM - PT
