






111 Shady Arbor
Irvine, CA 92618
$9,399,000
Open Houses
Listing Broker: Realty One Group West
Listing Agent: Calise Chang
License #: 01983476
949-819-5699
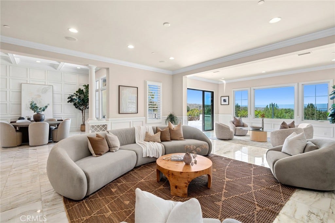
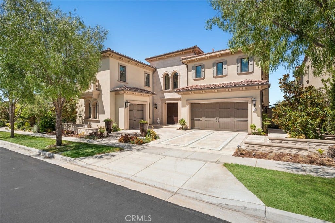
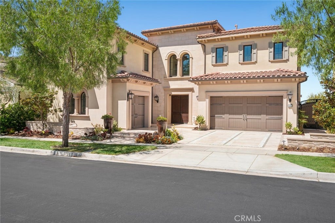
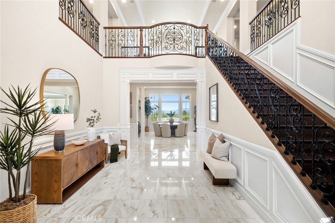
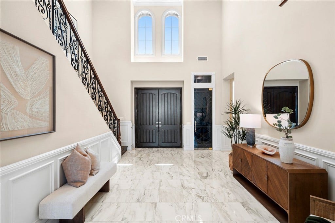
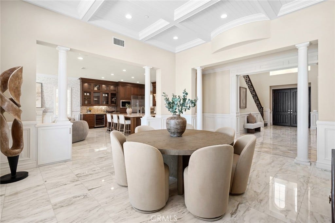
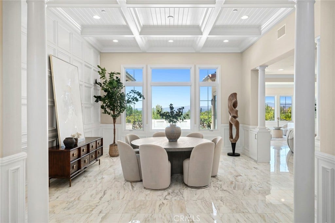
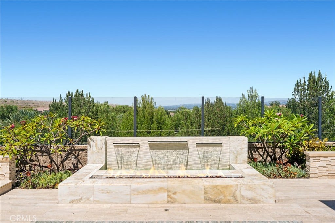
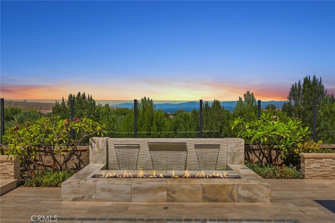
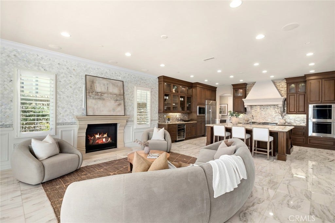
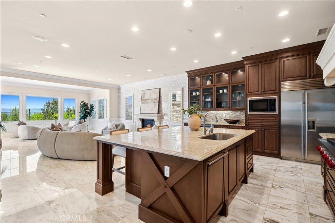
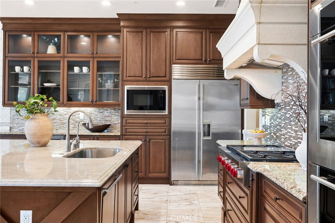
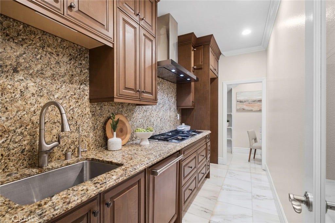
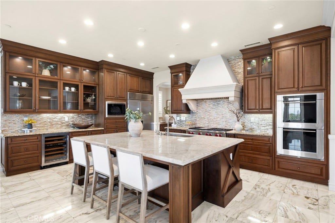
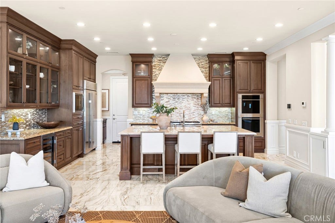
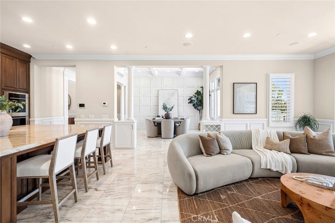
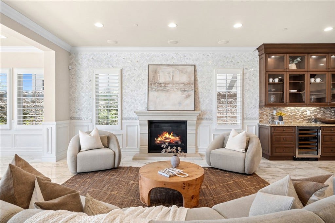
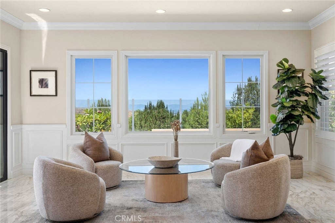
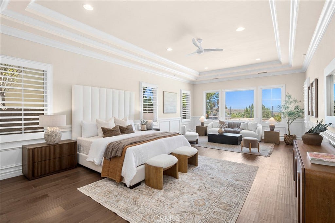
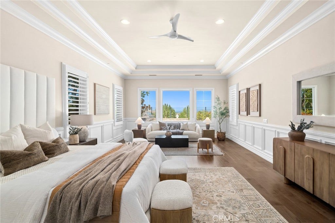
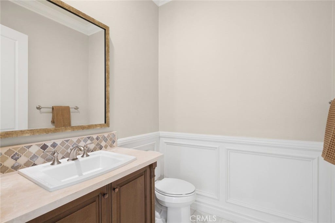
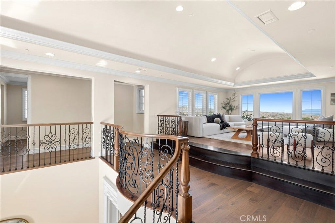
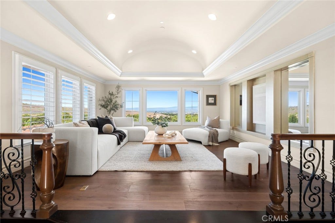
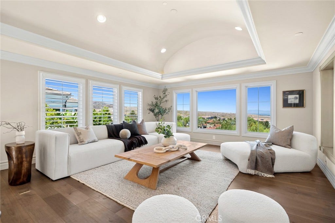
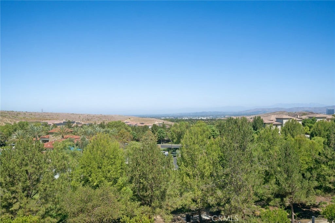
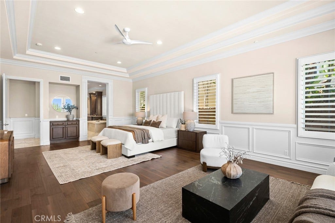
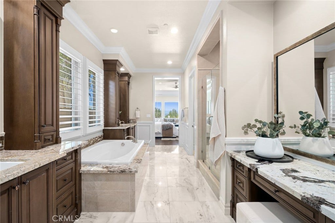
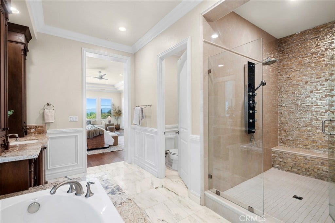
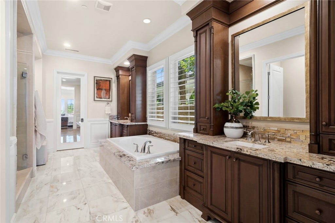
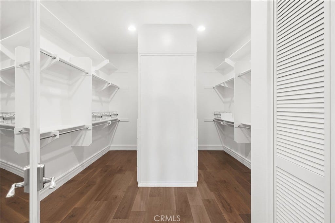
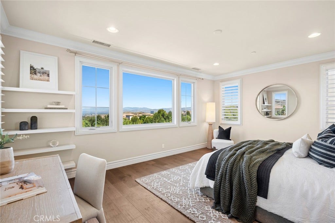
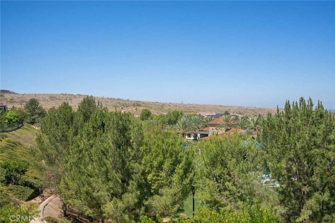
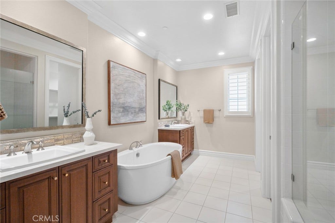
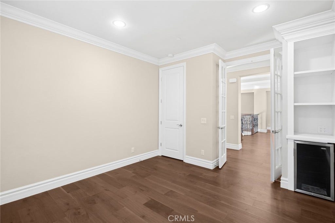
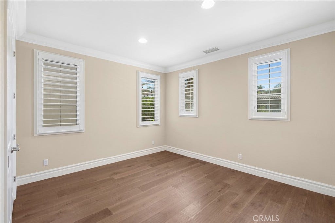
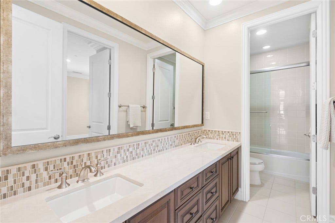
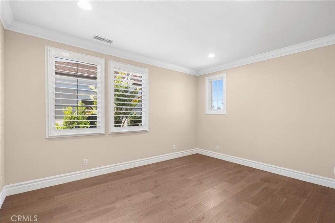
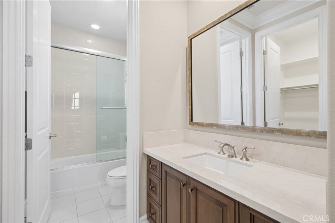
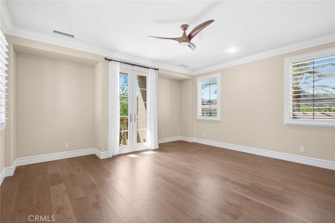
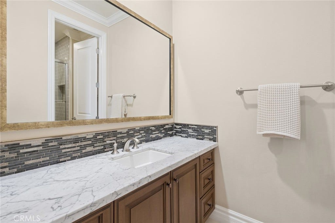
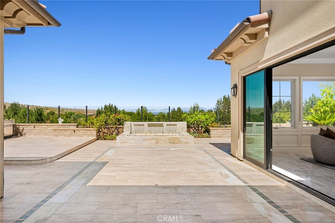
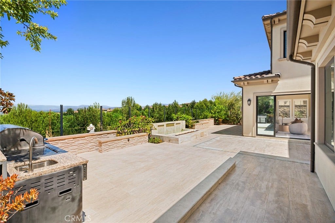
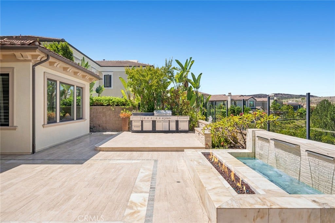
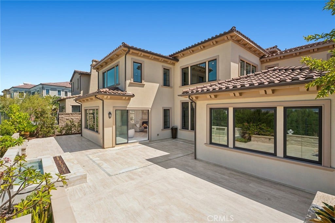
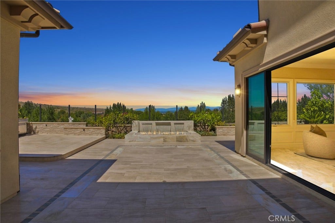
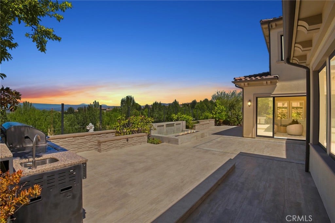
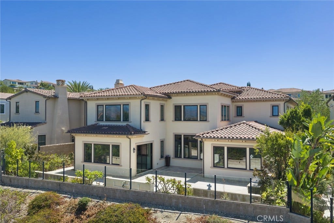
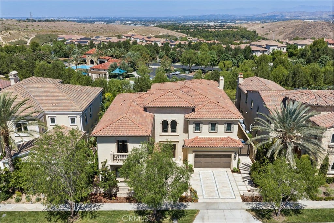
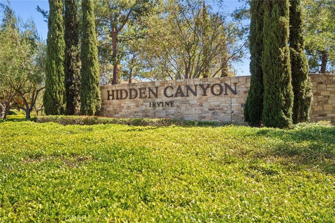
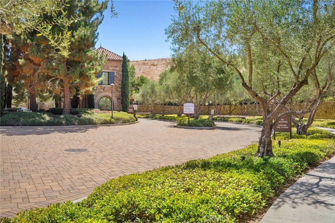
Welcome to 111 Shady Arbor, an exceptional Marbella floorplan in Irvine’s prestigious guard-gated Hidden Canyon community featuring approximately 5,500 square feet, this thoughtfully designed home features 6 bedrooms, 6.5 baths, and a 3-car garage.A dramatic two-story foyer with a barrel ceiling opens to elegant living spaces and panoramic views. The expansive kitchen features an oversized island and separate prep kitchen, flowing seamlessly into the great room and upgraded conservatory.This home comes with dual primary suites. The first primary bedroom is conveniently located on the first floor, giving you the ease of single-level living without compromising the space and flexibility of a two-story home. Upstairs, you’ll find a second primary suite, spacious bonus room, and generously sized secondary bedrooms. With no rear neighbors, enjoy exceptional privacy and sweeping community, city-light, and Irvine Spectrum views. A distinctive opportunity combining space, flexibility, privacy, and views in one of Irvine’s most coveted communities.
| Listing Id: | OC26197729 |
|---|---|
| Property Type: | Residential |
| Status: | Active |
| Bathrooms Full: | 5 |
| Bathrooms Half: | 1 |
| Living Area: | 5,539 |
| Lot Size Acres: | 0.1769 |
| Waterfront?: | No |
| Subdivision: | Hidden Canyon |
| Year Built: | 2015 |
| Appliances: | SixBurnerStove, BuiltInRange, DoubleOven, GasCooktop, GasOven, GasRange, IceMaker, Microwave, RangeHood, WaterSoftener, TanklessWaterHeater, WaterToRefrigerator, WaterPurifier |
| Association Fee Frequency: | Monthly |
| Association Name: | Hidden Canyon Community Association |
| Association Phone: | 800-369-7260 |
| Association?: | Yes |
| Basement Yn: | No |
| Bathrooms Total Integer: | 6 |
| Builder Model: | Marbella |
| Common Walls: | NoCommonWalls |
| Construction Materials: | BlownInInsulation, Drywall, Concrete |
| Cooling: | CentralAir, Zoned |
| Elementary School: | Alderwood |
| Entry Level: | 1 |
| Exterior Features: | Lighting |
| Fireplace Features: | GreatRoom |
| Fireplace?: | Yes |
| Garage?: | Yes |
| Heating: | Central |
| High School: | University |
| Interior Features: | BreakfastBar, BuiltInFeatures, CrownMolding, SeparateFormalDiningRoom, HighCeilings, InLawFloorplan, Pantry, QuartzCounters, TwoStoryCeilings, Unfurnished, BedroomOnMainLevel, EntranceFoyer, InstantHotWater, Loft, MainLevelPrimary, PrimarySuite, WalkInPantry, WineCellar, WalkInClosets |
| Levels: | Two |
| Listing Contract Date: | 2026-09-09 |
| Living Area Units: | SquareFeet |
| Lot Features: | ZeroToOneUnitAcre, BackYard, CloseToClubhouse, RectangularLot, SprinklerSystem |
| Lot Size Area: | 7705.0 |
| Lot Size Source: | Assessor |
| Main Level Bathrooms: | 1 |
| Parking Features: | DoorMulti, DirectAccess, DoorSingle, Driveway, Garage, GarageDoorOpener, Gated |
| Patio And Porch Features: | Stone |
| Sign On Property?: | Yes |
| Spa Features: | None |
| State Or Province: | CA |
| Stories: | 2 |
| Utilities: | CableAvailable, ElectricityAvailable, NaturalGasAvailable, PhoneAvailable, SewerAvailable, WaterAvailable |
| View: | CityLights, Hills, Mountains, Neighborhood, Panoramic, TreesWoods |
| Water Source: | Public |
| Property Sub Type Additional: | SingleFamilyResidence |
| Country Subdivision: | 06059 |
| Universal Parcel Id: | urn:reso:upi:2.0:US:06059:58608108 |
| List Price: | $9,399,000 |
|---|---|
| Property Sub Type: | SingleFamilyResidence |
| Bedrooms Total: | 6 |
| Association Fee: | $650 |
| Lot Size Square Feet: | 7,705.0 |
| City: | Irvine |
| County Or Parish: | Orange |
| Postal Code: | 92618 |
| Number Of Units Total: | 1 |
| Accessibility Features: | None |
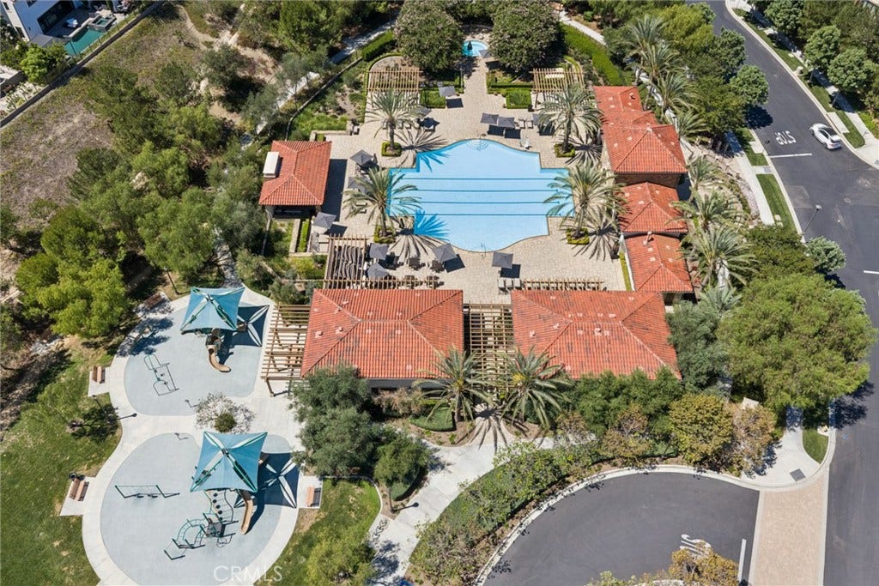
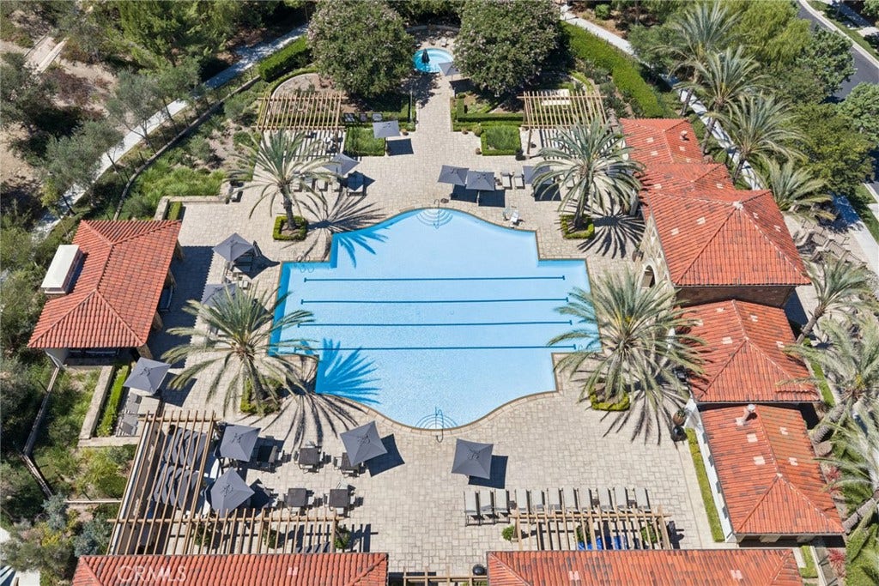
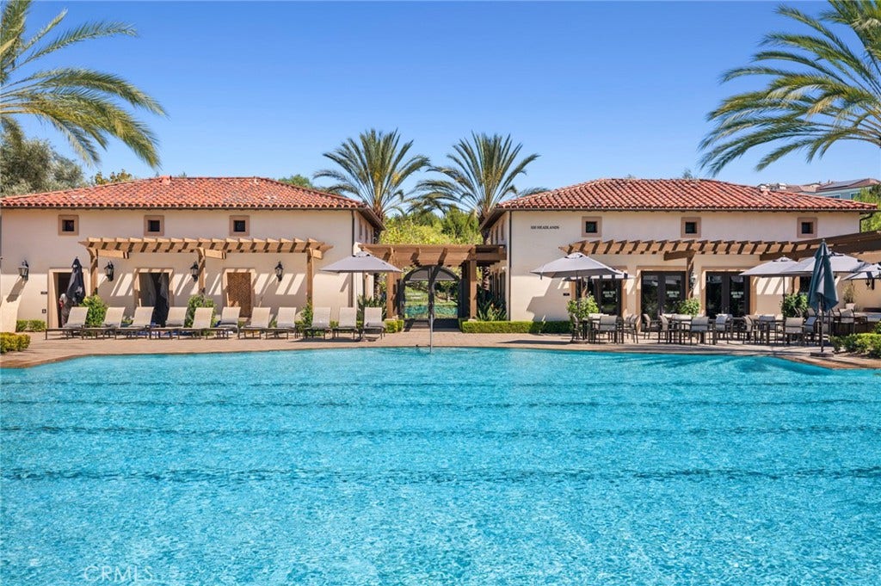
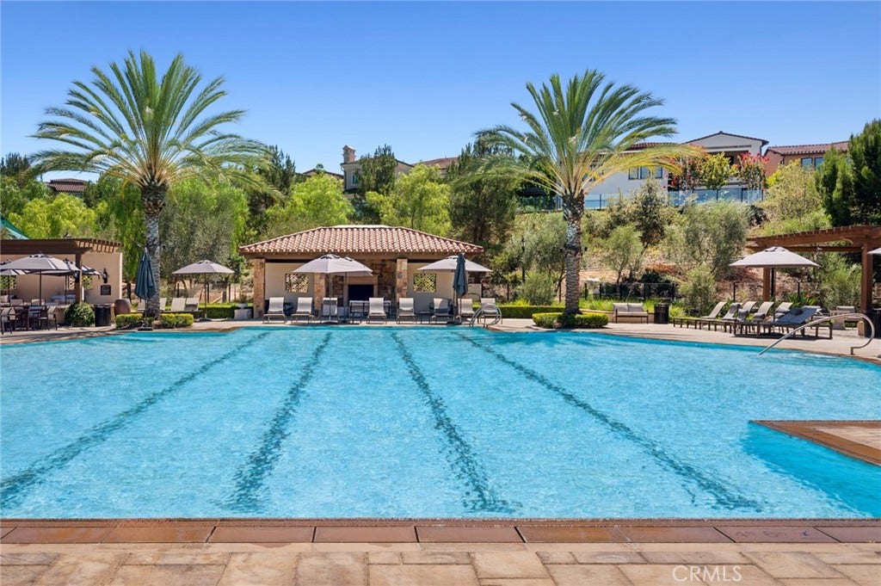
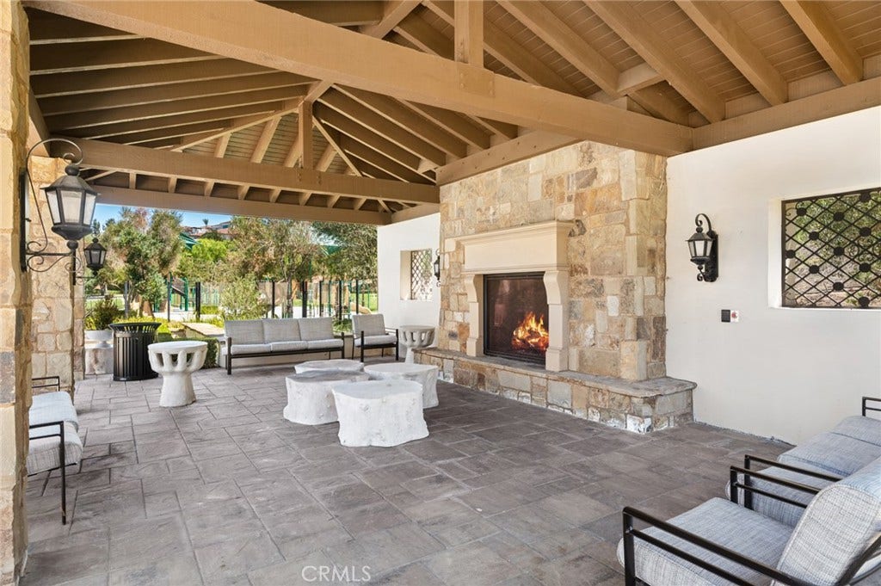
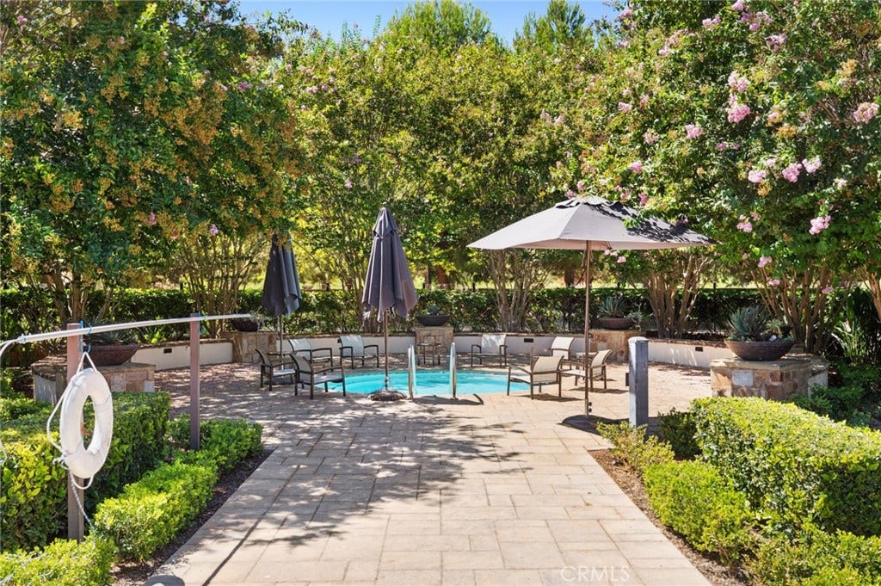
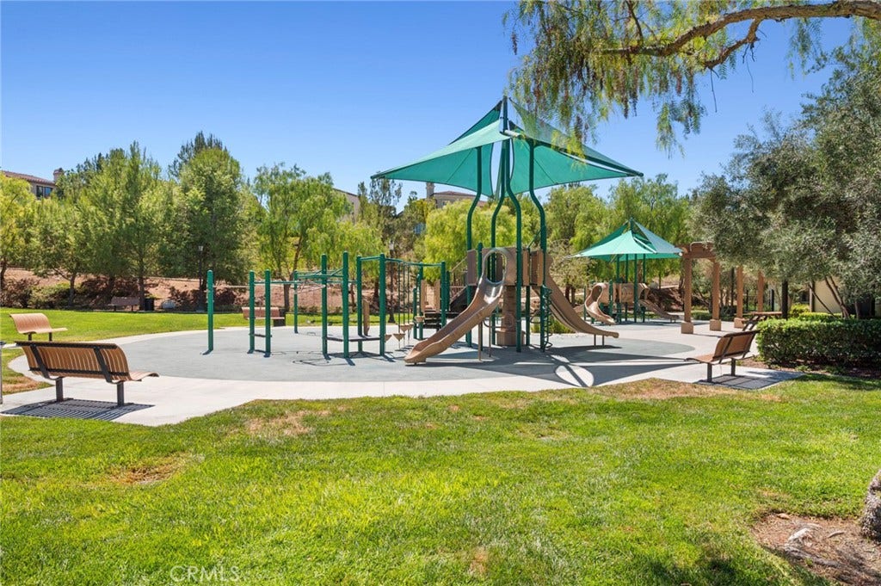
| Association Amenities: | Clubhouse, ControlledAccess, MeetingRoom, Management, Barbecue, PicnicArea, Playground, Pool, PetRestrictions, Guard, SpaHotTub, Trails |
| Room Type: | BonusRoom, Bedroom, Foyer, GreatRoom, Kitchen, Laundry, Loft, LivingRoom, PrimaryBedroom, Office, Other, Pantry, WineCellar, DiningRoom |
| Attached Garage?: | Yes |
| Builder Name: | Toll Brothers |
| Common Interest: | PlannedDevelopment |
| Community Features: | StreetLights, Sidewalks, Gated |
| Cooling?: | Yes |
| Directions: | Right of Panorama, left on Shady Arbor |
| Disclosures: | CovenantsRestrictionsDisclosure, HoaDisclosure, PrincipalIsRealEstateLicensed |
| Electric: | Volts220InGarage |
| Elevation Units: | Feet |
| Entry Location: | 1st |
| Flooring: | Stone, Wood |
| Garage Spaces: | 3.0 |
| Heating?: | Yes |
| High School District: | Irvine Unified |
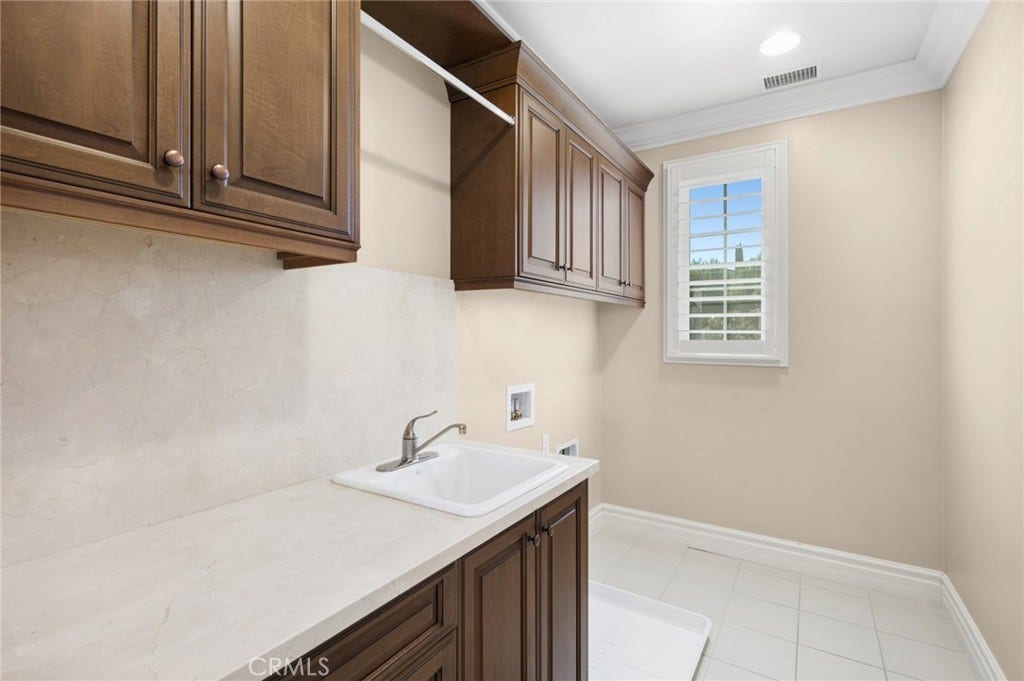
| Laundry Features: | WasherHookup, GasDryerHookup, LaundryRoom, SeeRemarks, Stacked |
| Listing Agreement: | ExclusiveRightToSell |
| Listing Terms: | Cash, Conventional |
| Living Area Source: | Appraiser |
| Lot Size Acres: | 0.1769 |
| Lot Size Units: | SquareFeet |
| Main Level Bedrooms: | 1 |
| Middle Or Junior School: | Rancho San Joaquin |
| MLS Area Major: | Lga - Laguna Altura |
| Original List Price: | $9,399,000 |
| Parcel Number: | 58608108 |
| Parking Total: | 3 |
| Pool Features: | None, Association |
| Postal City: | IRVINE |
| Property Condition: | AdditionsAlterations |
| Security Features: | Prewired, ClosedCircuitCameras, CarbonMonoxideDetectors, FireDetectionSystem, FireSprinklerSystem, GatedWithGuard, GatedCommunity, GatedWithAttendant, TwentyFourHourSecurity, SmokeDetectors, SecurityGuard |
| Sewer: | PublicSewer |
| Special Listing Conditions: | Standard |
| Stories Total: | 2 |
| View?: | Yes |
| Window Features: | DoublePaneWindows, Screens, Shutters |
| Year Built Source: | Builder |
| Current Price: | $9,399,000.00 |
| Start Showing Date: | 2026-09-12 |
| Record Signature: | 803,561,603 |
Mortgage Calculator
Based on information from California Regional Multiple Listing Service, Inc. as of October 10, 2026. This information is for your personal, non-commercial use and may not be used for any purpose other than to identify prospective properties you may be interested in purchasing. Display of MLS data is usually deemed reliable but is NOT guaranteed accurate by the MLS. Buyers are responsible for verifying the accuracy of all information and should investigate the data themselves or retain appropriate professionals. Information from sources other than the Listing Agent may have been included in the MLS data. Unless otherwise specified in writing, Broker/Agent has not and will not verify any information obtained from other sources. The Broker/Agent providing the information contained herein may or may not have been the Listing and/or Selling Agent.
California Regional Multiple Listing Service, Inc. data last updated on October 10, 2026 12:12 AM - PT
Property Last Updated: October 10, 2026 12:12 AM - PT
